
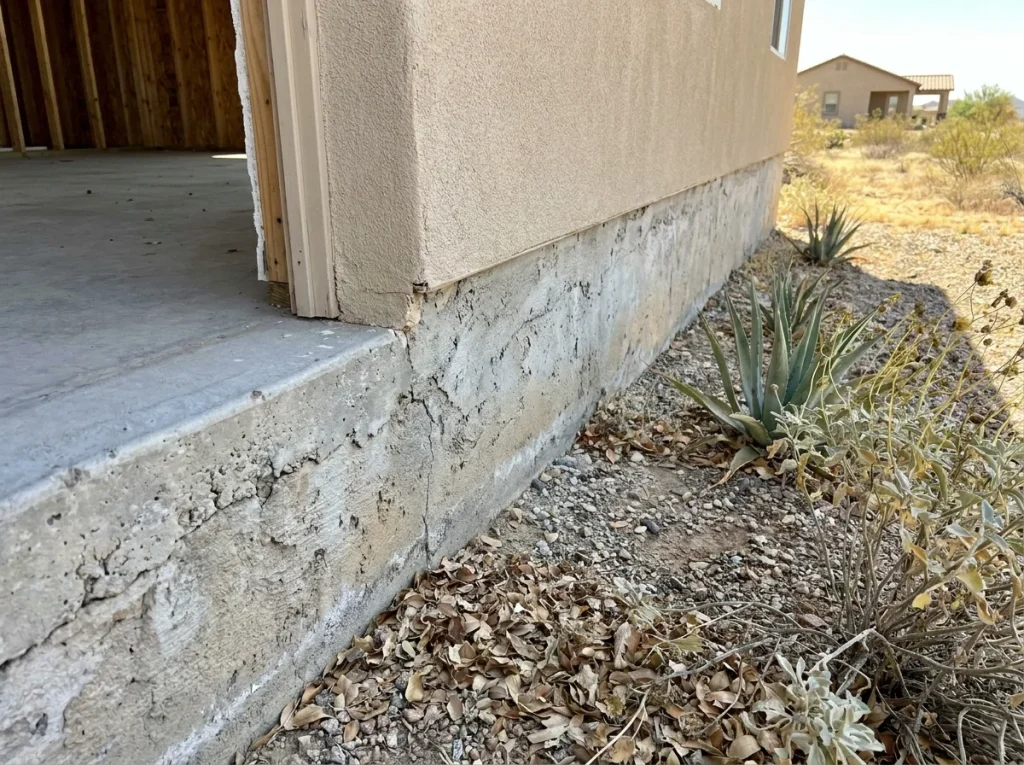
If you’ve ever crawled under your house or peeked at the exterior of your foundation and wondered what that low concrete or block wall running around the perimeter actually is, the answer is simple: it’s your stem wall. In Phoenix and across the Valley, the stem wall foundation is the standard way slab-on-grade homes are built, and it’s also the part of the foundation that quietly takes the most abuse from our soil, our drainage, and our monsoon seasons. This guide breaks down what a stem wall is, what it does, and why Arizona’s version of this component ages differently than the textbook description you’ll find elsewhere.
The simple definition (in plain English)
A stem wall is a short, vertical concrete or concrete masonry unit (CMU) wall that rises from your home’s footing up to the point where the framed floor system or slab begins. Think of it as the “stem” connecting two flat things: the wide footing buried below grade and the structure sitting above it. It’s not the whole foundation — it’s one specific piece of it, usually somewhere between 12 and 36 inches tall depending on the lot’s grading and the builder’s design.
In plain terms: the footing spreads the house’s weight into the soil, the stem wall lifts the structure up off that footing to the correct finished-floor height, and everything you actually live on sits on top of the stem wall. That’s the whole idea.
Where a stem wall sits in your foundation
To really answer “what is a stem wall,” it helps to see where it fits in the full assembly, from the ground up.
Footing → stem wall → sill plate → house
The build order looks like this:
- Footing: A wide, reinforced concrete base poured below grade that spreads the building’s load across enough soil to prevent settling.
- Stem wall: The vertical concrete or CMU block wall poured or built on top of the footing, bringing the foundation up to finished height.
- Sill plate / mudsill: A treated wood plate anchored to the top of the stem wall with anchor bolts (also called J-bolts), which is what the framed walls actually rest on.
- House: Framing, flooring, and everything above transfers its weight down through the sill plate into the stem wall, and from the stem wall into the footing below.
If any link in that chain is compromised — including the anchor bolts holding the sill plate to the wall — the load path above it is affected too, which is why a professional foundation inspection looks at the whole system, not just the visible cracks.
Stem wall vs. slab vs. monolithic pour
This is where most homeowners get confused, so here’s the distinction. A true stem wall vs. slab foundation isn’t an either/or — most Phoenix homes have both. The stem wall forms the perimeter, and the interior slab (the floor you walk on) is poured separately, resting on compacted fill inside the stem wall’s footprint. A monolithic slab, by contrast, pours the footing and the slab as one continuous piece with no separate stem wall at all. Builders choose stem-wall construction over a monolithic pour when they need to raise the finished floor above grade, manage drainage, or bridge uneven or sloped lots — all common conditions across Maricopa County subdivisions.
What a stem wall actually does (the load path)
So what does a stem wall do, structurally? Three things:
- Transfers load: It carries the weight of the framed structure down to the footing and, ultimately, into the soil.
- Elevates the structure: It lifts the finished floor above surrounding grade, which matters for drainage and keeping water away from framing.
- Anchors the frame: Embedded anchor bolts tie the wood-framed structure to the concrete foundation so wind and seismic loads don’t shift the house off its base.
Yes — stem walls are load-bearing. They’re not decorative or purely a drainage feature; they’re a structural component carrying real weight, which is exactly why cracking, leaning, or spalling in a stem wall isn’t cosmetic. It’s a load-path problem, and it’s worth having it looked at through a proper inspection rather than guessing.
Block vs. poured concrete stem walls in Arizona
What are stem walls made of? In the Valley, you’ll typically see two construction methods:
- Poured concrete stem walls: Formed and poured as a single continuous wall, reinforced internally with steel rebar. This is common on newer production-built subdivisions.
- Concrete block (CMU) stem walls: Built from individual concrete masonry units, stacked and mortared, with vertical rebar run through the block cores and the cores filled (“grouted”) with concrete. This concrete block stem wall method is common on older Phoenix-area homes, particularly builds from the 1970s through the 1990s.
Both methods rely on steel reinforcement to give the wall its tensile strength — concrete alone resists compression well but cracks under tension, so rebar does the work of holding the wall together when soil movement or lateral pressure pushes on it. That reinforcement is also, as we’ll get to, the reason Arizona stem walls eventually need attention.
Why Phoenix homes rely on stem walls
Do Arizona homes have stem walls? Overwhelmingly, yes. Slab-on-grade with a perimeter stem wall is the dominant foundation type across Phoenix, Scottsdale, Mesa, and the rest of the Valley, for a few reasons specific to our region:
- Grading and drainage: Stem walls let builders raise the finished floor above surrounding grade so stormwater and irrigation runoff drain away from the structure instead of pooling against it.
- Expansive and variable soils: Much of the Valley sits on soil that shifts with moisture content. A properly engineered stem-and-footing system distributes load more predictably across that variability than some alternative methods.
- No frost-line requirement: Unlike cold-climate regions where stem walls exist mainly to get the footing below the frost line, Arizona’s stem walls are almost entirely about grade, drainage, and structural elevation — not freeze protection. That distinction matters, because it also changes how these walls fail.
The built-in weak point: rebar + moisture over 20–40 years
Here’s the part most generic stem-wall explainers skip, because they’re written for cold-climate markets where the concern is frost heave. That’s not the Phoenix story.
Get Your Foundation Looked At
A quick inspection tells you what is really going on beneath the surface — and we will send a written estimate.
→ Request a Written EstimateIn Arizona, stem walls rarely fail from freezing — they fail slowly, from moisture. Decades of irrigation, sprinkler overspray, poor grading, and monsoon runoff work their way into the concrete or CMU block and reach the embedded rebar. Once steel starts to rust, it doesn’t just weaken — it expands, in some cases swelling to roughly six times its original volume. That expansion pushes outward from the inside of the wall, cracking and eventually flaking off the surrounding concrete in a process called spalling.
Your stem wall isn’t collapsing. In almost every case we see across the Valley, it’s corroding — a slow, mechanical process driven by rusting rebar, not a sudden structural failure.
That distinction matters for how you respond. A wall that’s corroding on a 20-to-40-year timeline is a maintenance and repair issue, not an emergency demolition. The fix depends on how far the corrosion has progressed and whether it’s isolated to the surface or has compromised the wall’s reinforcement, which is exactly what a written estimate following an on-site inspection is for — not a guess from a photo. If you’re already seeing stair-step cracking, flaking concrete, or exposed rebar, it’s worth reading up on foundation crack repair and stem wall repair options before assuming the worst.
We’ve spent years diagnosing exactly this pattern on Phoenix-area foundations. That field experience is what separates “there’s a crack in my stem wall” from “here’s specifically what’s happening inside that wall and what it takes to stop it.”
Frequently Asked Questions
What is a stem wall?
A stem wall is a short vertical concrete or concrete-block wall that connects a home’s footing (below grade) to the framed structure above, raising and supporting the building at its finished-floor height.
What is the purpose of a stem wall?
It transfers the structure’s weight down to the footing, elevates the finished floor above surrounding grade for drainage, and anchors the wood-framed walls to the concrete foundation via embedded anchor bolts.
What is the difference between a stem wall and a slab foundation?
A stem wall is the vertical perimeter wall that a separate interior slab rests inside. A monolithic slab foundation, by contrast, pours the footing and floor slab together as one continuous piece with no separate stem wall.
Are stem walls load-bearing?
Yes. Stem walls carry the structural load of the framed house down to the footing — they’re a core part of the foundation’s load path, not just a grading or drainage feature.
What are stem walls made of?
Most Phoenix-area stem walls are either poured concrete reinforced with steel rebar or concrete masonry units (CMU block) with rebar-filled, grouted cores. Both rely on embedded steel for tensile strength.
Do Arizona homes have stem walls?
Yes — the stem-wall-and-footing system is the dominant foundation type for slab-on-grade homes across the Phoenix metro, chosen mainly for grade management, drainage, and handling the Valley’s variable soils rather than frost protection.
If you’ve noticed cracking, flaking, or discoloration on your home’s stem wall, don’t wait for it to spread. Book an inspection and get a written estimate that tells you exactly what’s happening below the surface — and what it takes to fix it for good. You can also browse more foundation basics on the Phoenix Foundation Repair Co. blog.