
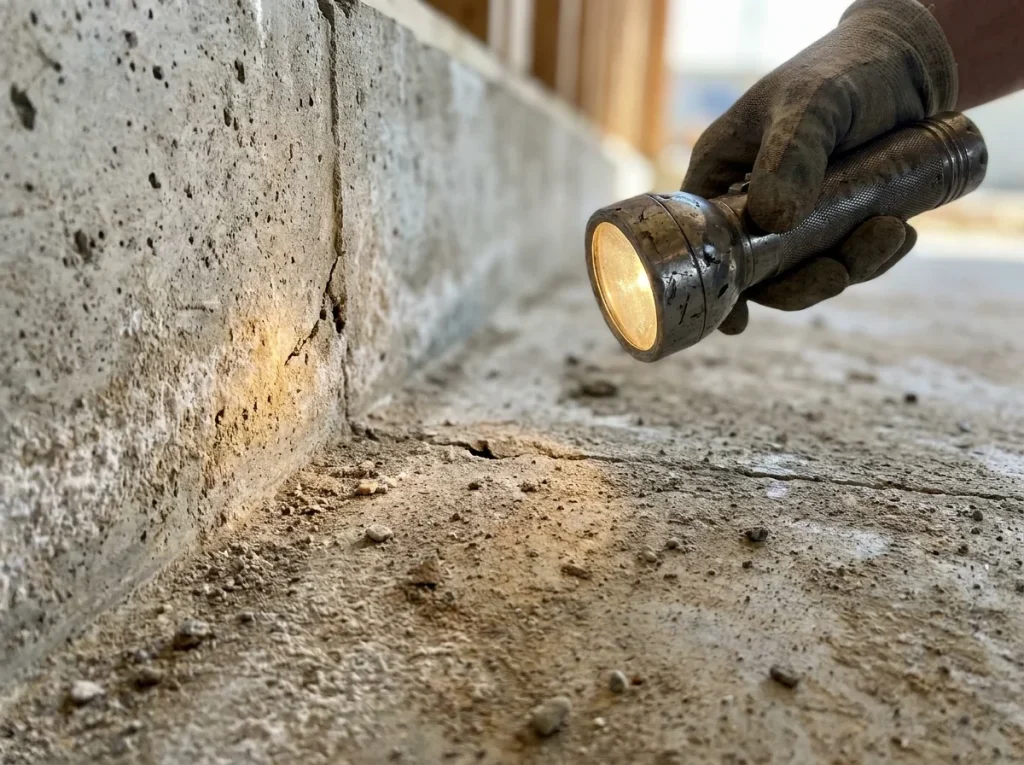
What does a foundation inspection actually check? In Phoenix, it means an inspector walks your stem wall perimeter looking for spalling and rusted rebar, surveys your slab for elevation changes with a measuring instrument, and tracks every crack back to a likely cause before anything gets written down. A proper foundation inspection is a paid, hands-on evaluation — not a five-minute walk-around, and not a free sales pitch dressed up as a checklist.
Arizona’s expansive clay soils and desert heat-cycling put stress on a house in ways that generic national checklists don’t cover well. A Phoenix-specific inspection spends most of its time on the failure modes that actually show up here: stem wall deterioration, corroding anchor bolts, and drainage problems that starve or flood the soil around the footing. Below is what an inspector is actually looking at, room by room and wall by wall, and why each item matters.
The exterior — stem wall, cracks, anchor bolts
The exterior perimeter is where most Phoenix foundation problems start, so it’s where a thorough inspection starts too. The inspector walks the entire stem wall — the short concrete wall that sits between the footing and the framed structure — looking for three things in particular:
- Spalling. Flaking, pitting, or crumbling concrete surface, often a sign that moisture has been working into the material over time.
- Rusted or exposed rebar. When reinforcing steel corrodes, it expands and can crack the concrete around it from the inside out — a problem that gets worse the longer it sits.
- Cracks in the stem wall itself. Not all cracks mean the same thing, which is why the inspector notes width, direction, and pattern rather than just “there’s a crack.”
Anchor bolts get their own close look. These are the bolts that tie the wood framing down to the stem wall, and in Phoenix’s climate they can corrode or work loose over decades, which is a life-safety issue as much as a structural one. If bolts are missing, rusted through, or not properly embedded, that goes in the report as a finding for anchor bolt replacement, separate from whatever else is happening with the concrete around it.
The interior — floor level, doors, drywall
Inside the house, the inspection shifts from “what does the concrete look like” to “what is the house telling us.” An inspector checks:
- Doors and windows that stick, bind, or won’t latch — a common early sign of a foundation that’s moving unevenly.
- Drywall cracks, especially the diagonal, stair-step pattern that runs from a door or window corner up toward a ceiling.
- Gaps between baseboards and flooring, or where trim has pulled away from a wall.
- Sloped or bouncy flooring, which often prompts a closer look at uneven floor patterns tied to settlement underneath.
None of these symptoms are diagnosed in isolation. A sticking door on its own could just mean the house needs weatherstripping. A sticking door paired with a stair-step crack in the same corner and a measurable low spot on the slab is a pattern — and patterns are what an inspection is built to catch.
The measurements that matter (elevation survey, crack width)
This is the part that separates a real foundation inspection from a walk-through with a flashlight: the numbers. On slab-on-grade homes — the most common construction in the Phoenix area — the inspector runs a floor-level survey using an elevation tool, sometimes referred to as a manometer or laser level, taking readings at set points across the slab. Those readings get mapped out to show where the floor sits high, where it sits low, and how much variance there is between them. A small, uniform amount of variance is normal in almost any home. A sharp, localized dip or ridge is the kind of finding that points toward settlement or heave and drives the rest of the report.
Every visible crack — inside or out — gets measured for width, and its direction and pattern get documented, not just noted as “cracked.” A hairline vertical crack behaves very differently than a wide, stair-stepping crack or a horizontal crack across a wall, and the report should say which one you have and why the distinction matters, rather than lumping every crack together under foundation crack repair without explanation.
For homes with a crawl space instead of a slab, the process shifts to include a walk of the crawl space itself: checking pier and beam condition, moisture and standing water, ventilation, and the same rebar-and-spalling checks on any concrete piers or footings down there. Slab-on-grade and crawl-space homes fail differently, so the inspection is not run the same way for both.
The value of a real inspection isn’t the list of symptoms — it’s the cause behind them. Anyone can point at a crack. Figuring out whether that crack is drainage, settlement, or something else entirely is the actual job.
Drainage and moisture — the causes, not just the symptoms
Phoenix doesn’t get much rain, but when it does — monsoon season especially — the volume and speed of it can do more damage in an afternoon than months of slow, steady weather elsewhere. That’s why drainage and moisture get dedicated attention rather than a quick glance:
Get Your Foundation Looked At
A quick inspection tells you what is really going on beneath the surface — and we will send a written estimate.
→ Request a Written Estimate- Grading. Does the ground slope away from the foundation, or does it pool water against the stem wall?
- Downspouts. Are they discharging water several feet away from the foundation, or dumping it right at the base of the wall?
- Irrigation. Sprinkler heads and drip lines placed too close to the foundation create a chronic wet zone that a home’s original grading was never designed for.
- Moisture readings. A moisture meter is used at the stem wall and, where accessible, at interior baseboards to flag areas holding more water than the surrounding material.
These findings matter because clay-heavy Arizona soil expands when it’s saturated and contracts when it dries out — and a foundation sitting on soil that’s cycling between those two states season after season is exactly how settlement and heave get started in the first place. A checklist that only records cracks and skips drainage is only recording symptoms.
What you get afterward (the written evaluation)
At the end of the visit, you don’t just get a verbal rundown — you get a written evaluation covering what was found at each point above: stem wall condition, anchor bolts, the floor-level survey with measurements, crack locations and widths, and any drainage or moisture concerns. That document is yours to keep, reference later, or use to get a second opinion — it’s a paid deliverable, not a sales script.
If the findings point to a specific problem, the report lays out which repair actually addresses the cause rather than defaulting to the most expensive option on the list. That might mean concrete leveling for a settled slab area, carbon fiber reinforcement for a bowing or cracked wall, or stem wall repair where spalling and rebar corrosion are active. What it should never do is recommend piers or underpinning as a blanket fix before the inspection has actually identified settlement as the cause — that’s an industry method some contractors reach for by default, and it’s not something our evaluations lead with unless the findings genuinely call for that conversation.
Frequently Asked Questions
What does a foundation inspection check?
It checks the stem wall and exterior perimeter for spalling, cracking, and rusted rebar or anchor bolts; the interior for sticking doors, drywall cracks, and uneven flooring; a floor-level elevation survey to measure how much the slab varies across the house; crack width and pattern wherever cracks appear; and drainage, grading, and moisture conditions around the foundation. Crawl-space homes also get a walk of the crawl space itself.
What do they look for in a foundation inspection?
Inspectors are looking for patterns, not isolated symptoms — a crack, a sticking door, and a low spot in the floor that line up in the same area point to a real cause, while the same symptoms scattered randomly usually don’t. Specifically, they’re looking for spalling and rusted rebar on the stem wall, corroded or missing anchor bolts, measurable elevation variance across the slab, and drainage or moisture sources feeding the problem.
Do they check the floor level?
Yes. On slab-on-grade homes, a floor-level survey using an elevation measuring tool is one of the core parts of the inspection. It records readings at multiple points across the slab so the inspector can map out exactly where the floor sits high or low relative to the rest of the house, which is the clearest evidence of settlement or heave.
What tools are used in a foundation inspection?
A typical inspection uses an elevation or laser-level tool for the floor-level survey, a moisture meter to check the stem wall and interior baseboards for excess water, and a crack-width gauge to measure cracks precisely rather than estimating by eye. Photos and written notes document each finding as the inspector moves through the exterior, interior, and any crawl space.
What happens after a foundation inspection?
You receive a written evaluation summarizing everything found — stem wall condition, anchor bolts, floor-level measurements, crack details, and drainage or moisture issues — along with which repair, if any, addresses the actual cause. From there you can move forward with the recommended work, get a second opinion, or simply hold onto the document as a baseline record of your home’s foundation condition. Ready to have Phoenix’s stem wall, anchor bolt, and drainage failure modes checked by someone who does this daily? Contact us to book an inspection.